 फक्त 12 युनिट्स शिल्लक!
२ बीएचके लक्झरी
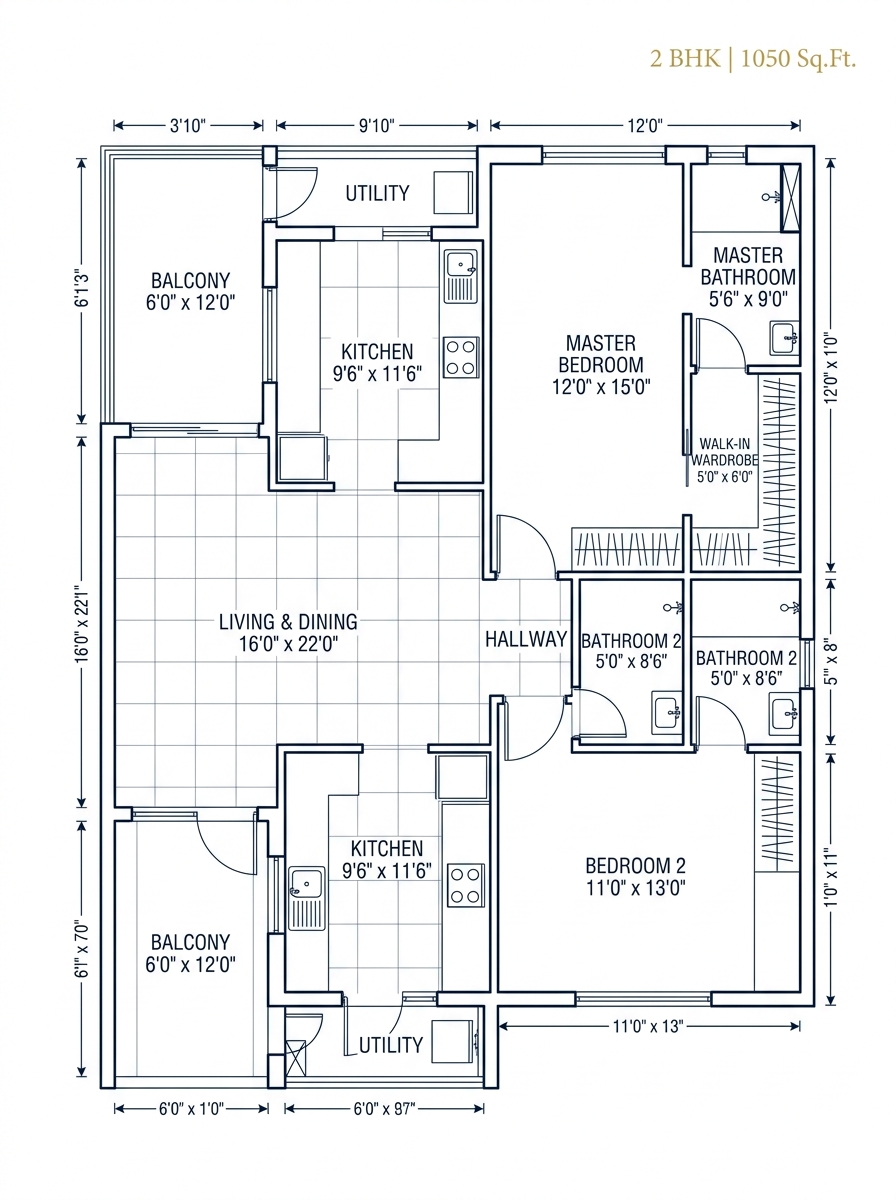
₹ 85 Lakh1050 चौ.फू. कार्पेट एरिया. इटालियन मार्बल, मॉड्युलर किचन, 2 प्रीमियम बाथरूम.
2 BHK1050 Sq.Ft.Only 4 Units/FloorMarble FlooringModular Kitchen
Premium 2 & 3 BHK residences at Kothrud, Pune. Meticulously designed with Italian marble flooring, modular kitchens, and landscaped gardens.

24
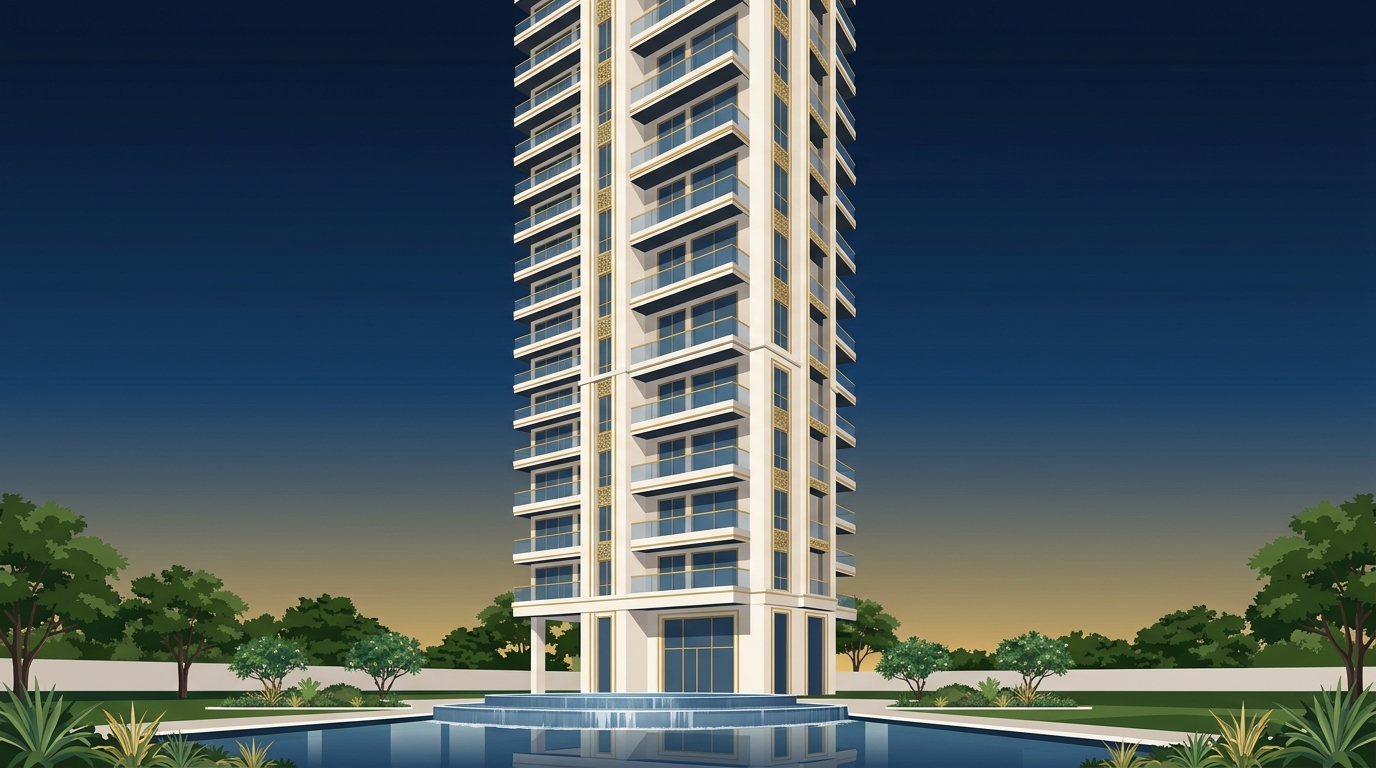
Floors (B+G+24)
1450 Sq.Ft.
Carpet Area
Dec 2027
Possession Date
240+
Flats Delivered
इटालियन मार्बल आणि जर्मन मॉड्युलर किचनसह काळजीपूर्वक डिझाइन केलेल्या राहण्याच्या जागा.
फक्त 12 युनिट्स शिल्लक!1050 चौ.फू. कार्पेट एरिया. इटालियन मार्बल, मॉड्युलर किचन, 2 प्रीमियम बाथरूम.
 सर्वाधिक विकणारे · 80% विकले
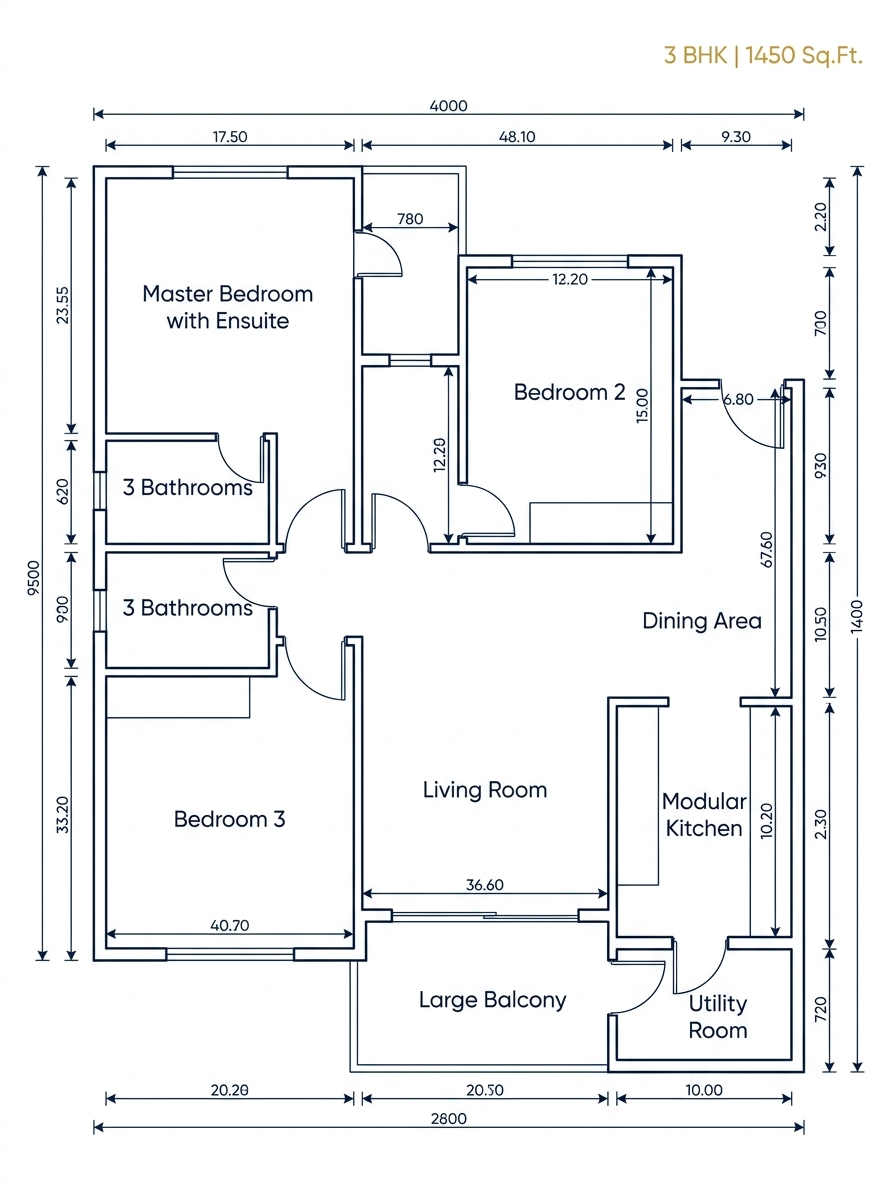
1450 चौ.फू. कार्पेट एरिया. वॉक-इन वॉर्डरोबसह मास्टर सुट, 3 प्रीमियम बाथरूम.
Experience resort-style living with premium facilities curated for modern families.
Olympic-length heated rooftop pool
24/7 Technogym equipped fitness center
2-acre lush green zen garden
Mechanized with EV charging points
CCTV surveillance & intercom system
DG + solar hybrid backup
Vastu-compliant layouts engineered for maximum natural light and cross-ventilation.
Spacious master bedroom with private deck and dedicated work-from-home nook.
Three master suites with walk-in wardrobes and double-height panoramic terrace.
Situated 5 minutes from Chandni Chowk, connecting seamlessly to Hinjewadi IT Park and Mumbai-Pune Expressway.
Founded in 1996, Shanti Developers has delivered over 40 landmark residential and commercial projects across Pune with an unblemished record of 100% on-time possession.
"We do not just construct high-rises; we build enduring family sanctuaries where trust and architectural brilliance converge."
Step inside the vision. High-fidelity renders of your future home at Kothrud, Pune.
Experience a full-length architectural walkthrough of premium high-rise residences in Pune.
Immerse yourself into Shanti Towers. Click and drag in 360 degrees to explore residences, luxury amenities, and the grand lobby.
We moved into our 3 BHK in November 2024. The construction quality is outstanding and the amenities are just like what was promised. Shanti Towers team was incredibly professional throughout.
The location is perfect — 5 minutes from Chandni Chowk. Great schools, hospitals, and malls nearby. Excellent value for money.
Track our on-site milestone progress verified under MahaRERA
100% completed with advanced piling technology and seismic structural design.
Slab casting in active progression for Tower A and Tower B with M40 grade concrete.
Interior plastering, clubhouse fitting, and infinity pool installation.
Occupancy certificate (OC) issuance and possession handover to families.
तुमच्या मासिक हप्त्यांचे अचूक नियोजन करा. भारताच्या आघाडीच्या बँकांकडून पूर्व-मंजूर कर्जे उपलब्ध.
तुमचा सोयीस्कर वेळ निवडा. आमचे वरिष्ठ व्यवस्थापक तुम्हाला विशेष सहाय्य करतील.